


All photos by Sam Ekstrom.
The Minnesota Vikings led a tour of their new practice facility in Eagan on Monday to provide a progress update since the last tour in May.
The facility is 70 percent complete and on schedule for a March 1, 2018 completion.
Here's a look at the under-construction TCO Performance Center.

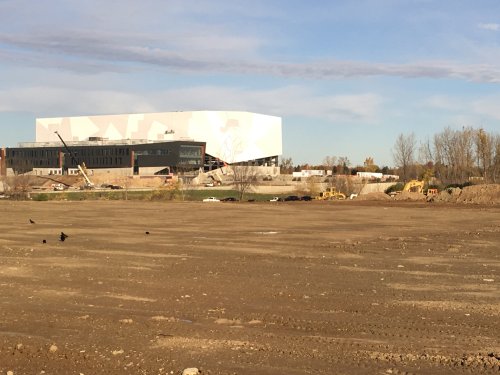
The photo above shows the team facility in the distance with a large plot of land being prepared for development in the foreground. The entire property is 200 acres, and 160 of those acres will be used for hotels, apartments and other commercial tenants.

The building above will contain TCO's sports medicine center, which will service the aches and injuries of Vikings players, as well as community patients. It will be completed by April, 2018.

Above you see the team's massive practice field with grass brought in from Colorado. There is a drainage system below the fields and a heating system on half the area. The Vikings have room to paint four practice fields in the space, two more than they currently have at Winter Park.

It doesn't look like it yet, but this will be the Vikings locker room when complete. It will contain 95 lockers.

Above you see the spot for TCO's outdoor stadium, which will seat 6,500 fans and play host to numerous high school games during the school year. The Vikings are already negotiating with the MSHSL about a potential rivalry football game in September and state quarterfinal football games next November.

Pictured above is the team's weight room, which overlooks the outdoor stadium. Throughout the facility, there is an emphasis on natural lighting, which takes a page from the construction of U.S. Bank Stadium.

Here is the team's new meeting room, which can seat up to 175 people. It's a big upgrade from the current setup of a draped-off area in the corner of the indoor practice facility.

The future development of the area will comprise an area called "Viking Lakes." Those lakes are shown above with a narrow path between them. On the path, the team plans to plant commemorative trees, honoring Vikings Hall of Famers.
Think you could write a story like this? Hockey Wilderness wants you to develop your voice, find an audience, and we'll pay you to do it. Just fill out this form.
Recommended Comments
There are no comments to display.